
Three extensions dominate London kitchens, and homeowners mix them up constantly. A side return, a rear extension and a wraparound solve different problems, cost different amounts, and suit different houses.
Picking the wrong one is how people spend £70,000 and still end up with a kitchen that does not work. The architects in london who do this well start by matching the type to the house, not the other way round.
The Three Types, Side by Side
Here is how they compare on the things that actually decide it. London figures below are broad 2026 ranges; the build alone sits lower, and all-in costs including a good kitchen, glazing, fees and VAT run higher.
| Side return | Rear extension | Wraparound | |
| What it does | Fills the narrow side alley to widen a galley kitchen | Pushes the back wall into the garden for depth | Combines both into an L-shaped open-plan space |
| Best for | Victorian and Edwardian terraces | Most houses with garden depth | Terraces and semis wanting a full transformation |
| Typical London cost | £45,000 to £85,000 | £50,000 to £100,000 | £80,000 to £135,000 |
| Space gained | Width, usually 8 to 15 m² | Depth, 15 to 25 m² | Both, 25 to 50 m² |
| Garden lost | None | Some | Some |
| Time on site | 10 to 12 weeks | 12 to 16 weeks | 14 to 20 weeks |
The Side Return: Width Where Terraces Are Tight
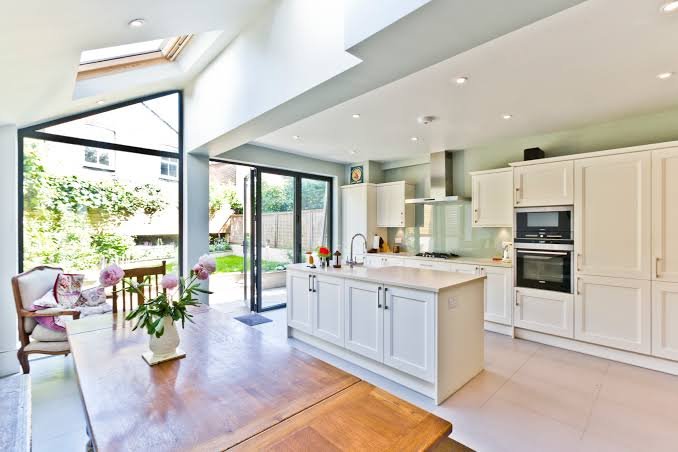
The side return is that narrow passage running alongside the original back addition on a period terrace. Filling it in is the classic London move, because it widens a corridor-shaped kitchen into a proper room without touching the garden.
It costs more per square metre than a rear extension, because access is tight and removing the existing side wall means careful structural work. But on a Victorian or Edwardian terrace, it is often the single most effective change you can make, turning the most-used room from cramped to genuinely usable.
The catch is light. A deep side return can leave the middle of the plan dark, which is why a roof lantern or a run of rooflights is almost always part of a good one.
The Rear Extension: Depth for Houses With Garden to Spare
A rear extension pushes the back wall out into the garden. It buys depth and floor area, and it suits almost any house that has garden to give up.
It is usually the better value per square metre of the three, because you are building a straightforward box rather than working around tight access. The trade is garden space, so on a short plot you have to weigh the extra room inside against the outdoor space you lose.
Full-width bifold or sliding doors across the back are the signature of a London rear kitchen extension, bringing the garden into the room.
The Wraparound: The Full Transformation
A wraparound combines a rear extension and a side return into a single L-shaped space. It is the biggest change of the three and the most expensive, and it produces the full open-plan kitchen-diner-living room that drives London asking prices.
Because it wraps two sides, it brings light in from more directions and gives you room for an island, a dining table and a seating area in one flowing space. It also involves the most structural work and the longest build, so it is a bigger commitment in both cost and disruption.
For a terrace or semi where the whole ground floor needs rethinking, nothing else delivers as much.
What the Cost Figures Leave Out
The headline ranges cover the build. Three things sit on top and surprise people.
The kitchen itself is often the single biggest line item, frequently more than any part of the structure, and it scales entirely with your choices. Professional fees for design and structural calculations are separate. And the householder planning fee, where an application is needed, is £548.
Where the work stays within permitted development, usually a rear extension up to 3 metres on a terrace or semi, or 4 metres on a detached house, you may avoid a full application altogether. Side extensions and wraparounds more often need planning permission, especially in a conservation area.
Matching the Type to Your House
The decision is less about taste and more about what your house is short of.
If you have a period terrace with a narrow galley kitchen and a short garden, the side return is usually the answer. If you have garden depth and want a bigger kitchen, the rear extension gives the most space per pound. If the whole ground floor feels cramped and dark and you want one open family space, the wraparound is the only one that truly delivers it.
The value follows the match. A well judged kitchen extension of any of the three types tends to return strongly in London, but only when the type fits the house and the light is handled properly.
Getting the Decision Right
This is where an early, honest look at the actual house matters more than a brochure. Extension Architecture, a RIBA chartered and ARB registered practice across London and Surrey, keeps architects and in-house structural engineers in one team and starts with a free feasibility look at the property, so the right type, the structural approach and the planning route are weighed together before any design is drawn.
Choose the type that fixes what your kitchen is actually missing, sort the light, and confirm the planning position early. Do that, and whichever of the three you build becomes the room the whole house revolves around.

















Leave a Reply