
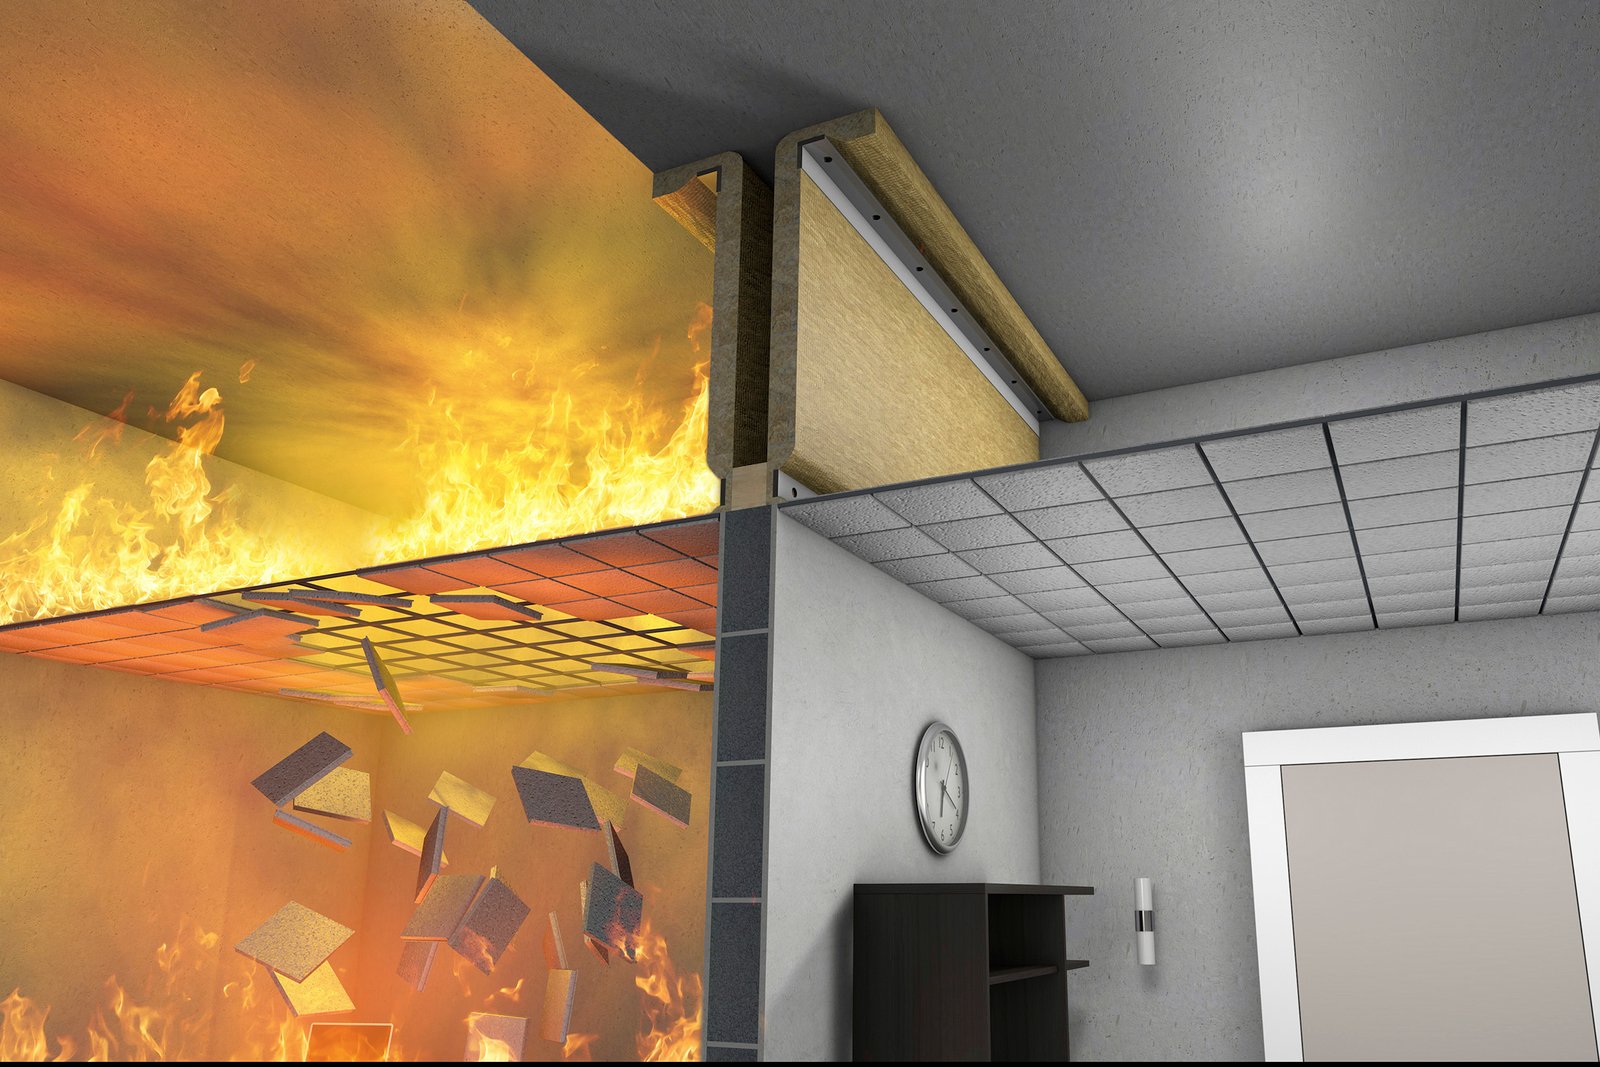
Commercial fit-outs often move fast, and rated walls can look right on paper yet fail in the field. The result is rework, delays, and costly change orders at the worst possible time. Many inspection failures stem from a handful of recurring issues: confusing fire partitions with other fire-resistance and smoke-control features, breaking continuity at ceilings, mislabeling openings, and using untested firestop details. This article focuses on avoidable mistakes and practical fixes. The goal isn’t to restate code text, but to help project managers, architects, and trade leads translate code intent into details that pass inspection on the first walk.
Mixing Up Fire Partitions, Fire Barriers, and Smoke Partitions
Early in design, teams sometimes treat all “rated walls” as equal. They are not. A fire partition, common in corridors and some room enclosures, differs from a fire barrier used for occupancy separations or shaft enclosures, and both differ from a smoke partition, which limits smoke spread without an hourly rating. If you need a refresher on the distinctions, practical guides to fire partitioning for commercial buildings clarify where each wall type typically applies and how to handle continuity and openings.
One consequence of mixing terms is mismatched details. For example, an occupancy separation may require a fire barrier continuous to the structure, while a corridor may allow a fire partition that can stop at a listed, fire-rated ceiling assembly. Calling for the wrong wall type cascades into wrong door labels, missing smoke and draft control, and incorrect expectations for duct dampers and joint systems. Confirm the wall type and required continuity before door schedules, MEP routing, and ceiling layouts are fixed.
Stopping a Rated Wall at the Grid Instead of Ensuring Continuity
Continuity trips up many projects. Fire partitions and barriers must either run to the underside of the deck or, where code allows, tie into a listed fire-rated horizontal assembly with compatible head-of-wall joint systems. Problems arise when a 1-hour wall stops at an acoustical grid and nonrated ceiling, or when the design omits a tested head-of-wall joint that accommodates deflection. Use deflection track compatible with a joint system tested for your framing, gypsum type (for example, Type X), and gap width; mixing components outside the test parameters can void the rating.
Scenario: In an office tenant build-out, corridor walls are framed only to the T bar ceiling. The inspector fails the corridor because the ceiling is not a listed 1-hour assembly and several recessed lights breach the plane. The fix requires either extending walls to the deck with a tested head-of-wall joint or redesigning the ceiling to a listed fire-rated assembly with compatible luminaires. The trade-off is cost and schedule: framing from deck to deck and firestopping add time upfront; a rated lid can speed framing but limits penetrations and product choices in the ceiling plane.
Opening Protection Gaps: Wrong Door Labels, Missing Gaskets, and Undampered Ducts
Even a perfect wall fails if openings are unprotected. Door schedules should match the required hourly rating and, in many corridors, provide smoke and draft control. Look for S labels and perimeter gasketing where the International Building Code or local amendments require it. Undercuts, vision panels, and hardware can all affect leakage. For ducts crossing a rated wall, identify whether a fire damper, smoke damper, or combination fire/smoke damper is required. Placing a smoke detector in the wrong spot relative to a damper actuator is a common reason for another inspection.
Consider the usability trade-off. Heavier-rated door leaves and closers improve protection but can hinder accessibility if closer sizing and latch hardware are not carefully coordinated. Similarly, combination fire/smoke dampers simplify installation through a single opening, but they increase commissioning complexity and maintenance needs. Involve the fire alarm vendor early to align detection logic with damper actuation and verify labeling meets the authority having jurisdiction.
Unlisted Penetrations and Joints: Firestopping That Won’t Pass
Field improvisation around penetrations is a frequent failure point. Inspectors look for firestop systems listed by UL or Intertek that match the actual conditions: substrate type, wall rating, gypsum layers, annular space, and penetrating item (EMT conduit, copper pipe, plastic pipe, or cable bundle). Mineral wool backing, sealant depth, and collar or wrap strip requirements are all defined by the tested system. Substituting expanding foam, acoustic caulk, or “fireblock” foam for a listed firestop sealant is a quick path to rejection.
Head of wall and perimeter joints require tested joint systems too. Products must be installed to the stated movement capability. Scenario: A data room wall is rated, but the cable tray added late is sleeved with a piece of PVC and stuffed with scrap insulation. The inspector flags it. The correction replaces the sleeve with a steel sleeve or a device specific to the listed system, packs the correct density of mineral wool, and applies a listed intumescent sealant or wrap strip per the tested system. Preformed firestop devices cost more per opening but reduce installation error and rework, an important trade off on projects with accelerated schedules.
Coordination Timing That Prevents Rework
Successful projects lock in details before work goes overhead. Coordinate penetration layouts on MEP shop drawings so each opening can reference a specific firestop system number. Verify door labels, gasketing, and closers on the hardware schedule before release. Require submittals for head-of-wall joint systems that match the planned deflection track and gypsum configuration. Establish hold points for inspections above ceilings, and photograph concealed conditions before closing. Label dampers and keep records of completed construction showing tested systems so future renovations don’t guess what was installed. A quick preliminary inspection with the superintendent and foremen often catches issues like missing backing, unsealed joint gaps, or misaligned damper detectors before the official walk.
Passing inspection on the first attempt is more about coordination than last-minute fixes. Confirm the correct wall type, maintain continuity with tested joints, match door and damper labels to code intent, and use listed firestop systems that reflect real field conditions. When teams align these elements early, commercial build outs avoid the most common delays and deliver safer spaces without costly revisits to finished ceilings and walls.










Leave a Reply