
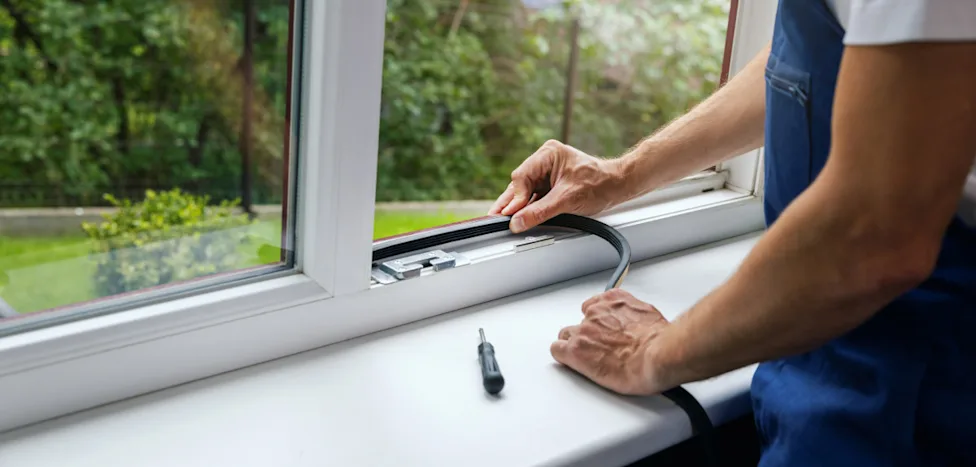
Bellevue’s long wet season and frequent wind-driven rain make replacement windows and doors more than a cosmetic upgrade. They are part of the building envelope that must shed water, slow heat loss, and withstand daily use. If you are planning a project, the right results come from decisions that fit the Pacific Northwest’s moisture and temperature swings. That means choosing the right frame and glass, then pairing them with installation details designed to manage water and protect the sill, sheathing, and interior finishes from leaks.
Water Management Details That Keep Rain Out
Rain in Bellevue finds weak points fast, so plan the opening before the unit goes in. A sloped sill pan (preformed or built on site with membrane), complete with end dams and a back dam, is the first line of defense against standing water at the bottom of a window or door. Head and jamb flashing tape should be layered like shingles over the nailing fin and integrated with the weather-resistant barrier, not just stuck to the siding. For any Bellevue window and door installation, those laps and slopes determine whether water drains safely to daylight or ends up trapped behind trim.
Two mistakes cause many leaks: overlapping flashing in the wrong direction, which drives water behind it, and excessive sealing. Caulk is not a substitute for proper laps and can block drainage paths if you run it across the sill or bottom of the frame. Leave manufacturer weep holes open, maintain a slight sill slope to the exterior, and add a drip cap above units without flanges under horizontal siding. On doors, a pan under the threshold and sealed fastener penetrations help stop water that gets past a storm sweep or undercut.
Glass and Frame Packages Suited to the Pacific Northwest
Local energy codes push for low U factors, which means better insulating glass. Double-pane units with low-emissivity coatings and argon gas are a solid baseline; spacers designed to reduce heat transfer at the glass edge help reduce condensation in cool months. For west-facing rooms that heat up on rare sunny afternoons, a lower solar heat gain coefficient (SHGC) can cut glare and peak temperatures. In shaded north rooms, a slightly higher SHGC helps daylight and passive warmth. Triple-pane glass boosts comfort and sound control but adds weight, which may require heavier hardware and stronger sash balances.
Frame material affects durability and maintenance in wet climates. Vinyl resists rot and never needs painting but expands with heat; use proper shimming to keep it square. Fiberglass tolerates temperature swings well and holds paint for a long time. Wood frames with aluminum cladding offer a wood interior and a weather-resistant exterior, though exposed wood parts still need periodic sealing. Check condensation resistance ratings, look for continuous weatherstripping at sashes and panels, and confirm safety glazing where required, such as near doors or in bathrooms.
Insert vs. Full Frame Replacement in Older Homes
Insert (pocket) installation keeps existing exterior trim and siding in place by fitting the new unit into the old frame. It is faster and limits disturbance to finishes, but it also locks you into the original flashing and water management details. If the original sill is out of level or the jambs aren’t vertically aligned, shimming and sealing become more critical to prevent sashes from binding and air gaps. Use high-quality backer rod and sealant at the exterior perimeter joint, and use minimal-expansion foam or mineral wool between the frame and rough opening to reduce drafts without bowing the unit.
Full frame replacement removes the entire old assembly down to the studs. This adds labor but exposes hidden rot and allows a true sloped sill pan, nailing fins used in new construction, and properly layered head flashing. On doors, a new threshold over a pan with end dams can solve chronic water staining at hardwood floors. The tradeoff is clear: inserts prioritize speed and preserving trim, while full-frame installations prioritize envelope integrity and long-term water shedding. In Bellevue’s climate, uncovering and correcting failed flashing often pays back in avoided repairs.
Two Bellevue Scenarios and How the Choices Change
Scenario one: A 1980s house near Lake Washington has aluminum sliders with fogged glass and drafty tracks. The south wall sits under a deep overhang, but the west wall gets wind-driven rain. Here, double-pane glass with low-emissivity coatings, argon, and spacers that reduce heat transfer at the glass edge improves comfort without the weight of triple-pane glass. High-quality fiberglass or vinyl frames resist the damp marine air. On the west wall, choose full frame replacement to rebuild the sill pan and head flashing; on the sheltered south wall, an insert may be acceptable if the existing frame is solid and square.
Scenario two: A Bellevue townhome governed by an HOA requires a specific exterior color and narrow exterior trim. The living room bakes in late afternoon sun and fronts a busy street. Wood windows with aluminum cladding can meet the color rule while keeping the interior quiet, especially with laminated glass that improves the sound transmission class (STC). A lower SHGC coating tames glare, but verify the exterior finish matches the HOA palette. Because townhomes often have limited overhangs, insist on a sloped sill pan and carefully integrated flashing under the cladding to avoid staining on shared walls.
Details That Keep Doors Tight in Wet Weather
Entry and patio doors face extra water at the threshold. A pan that slopes toward the exterior beneath the sill, sealed screw penetrations, and a continuous bead of sealant under the exterior threshold legs reduce moisture absorption. Adjustable sills let you tighten the sweep against the sill cap without creating drag; pair that with compression weatherstripping at the jambs and head. Check shimming on the hinge side to keep the reveal even so latches hit the strike plate cleanly. For doors that swing outward and face wind, confirm a higher design pressure (DP) rating and add a drip cap to move runoff away from the head joint.
Sliding doors also need clear drainage paths. Keep the exterior track’s weep slots open, and avoid packing foam or caulk where the jamb meets the track. If you add a deck later, maintain at least the manufacturer’s minimum clearance so the deck surface does not bridge water into the door frame. In Bellevue’s rain, small obstructions can turn into interior leaks.
After installation, a quick seasonal routine preserves performance in damp weather. Wash dirt from weep holes with a soft brush and water, and inspect exterior sealant joints for cracks where siding meets trim. If condensation appears on the interior glass in winter, use bath fan timers and range hoods to lower indoor humidity and open trickle vents if your units have them. Adjust door hinges and strikes after the first few weeks as the framing settles, and replace worn weatherstripping in high-use areas, like the latch side of patio doors. A few minutes each fall can prevent swollen casings and peeling paint.
In Bellevue, success with new windows and doors depends less on a catalog photo and more on fit, flashing, and the right combination of glass and frame materials for each exposure. A properly installed sloped sill pan, flashing layered like shingles, and preserved drainage paths protect the structure in months of rain. Matching low-emissivity coatings, U-factor, and frame material to orientation and use improves comfort year-round. Decide early between insert and full-frame methods, and verify safety glazing and door drainage details. With climate-suited choices and careful installation, you can enjoy quieter rooms, smoother operation, and dry sills through the wettest weeks.











Leave a Reply