
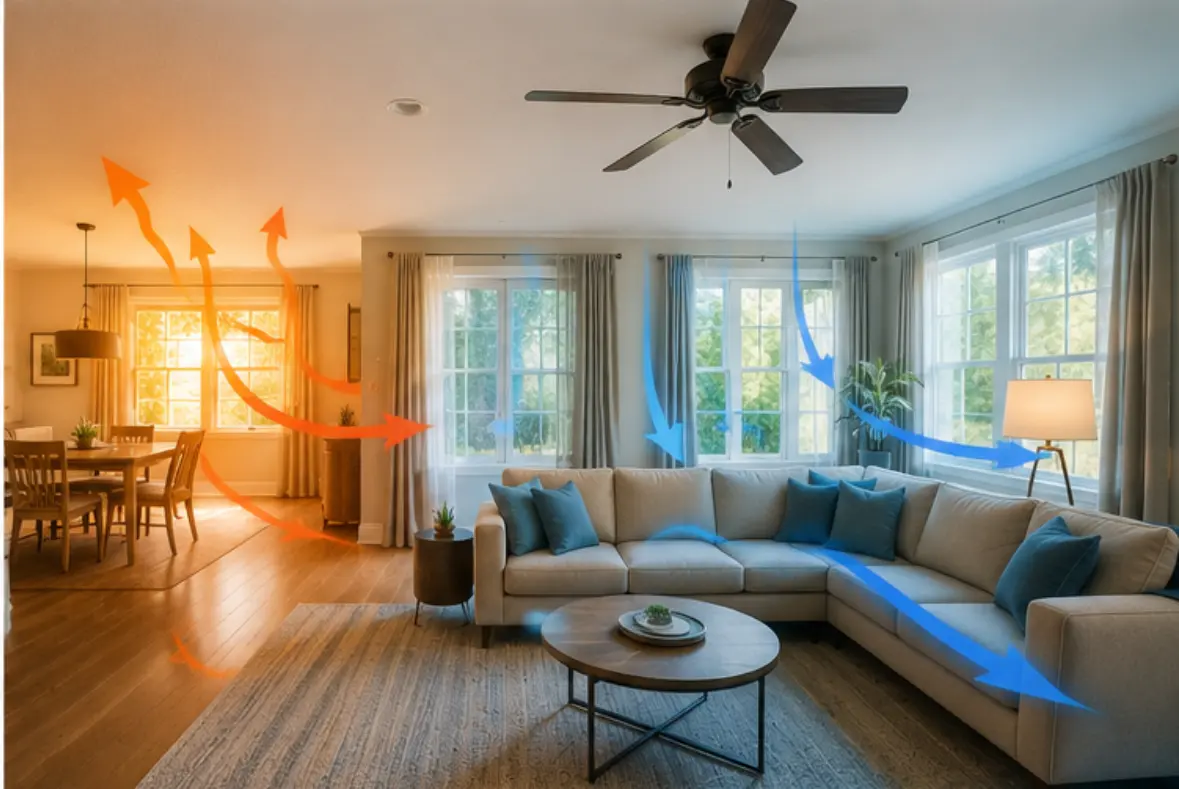
Few things are more frustrating on a warm afternoon than walking into a room that feels five degrees hotter than the rest of the house. Uneven cooling usually traces back to how air moves, how heat builds up, or how the equipment cycles. Before assuming you need a bigger air conditioner, pinpoint whether the issue is airflow, duct layout, solar gain, or a control setting. With a little observation and a short checklist, you can separate quick fixes from problems that warrant testing and repairs, and you can talk to a technician using the same terms they use in the field.
In many Southern California homes, attic ductwork, west-facing rooms, and long branch runs can create hot spots, especially in corridor neighborhoods between Westlake Village and the Thousand Oaks, CA office area. The good news is that uneven cooling often has a clear root cause. Start by looking for signs of airflow restriction, duct leakage, and solar load, then decide if a simple adjustment or professional testing is the right next step.
-
Early Signs That Point to an Airflow Imbalance
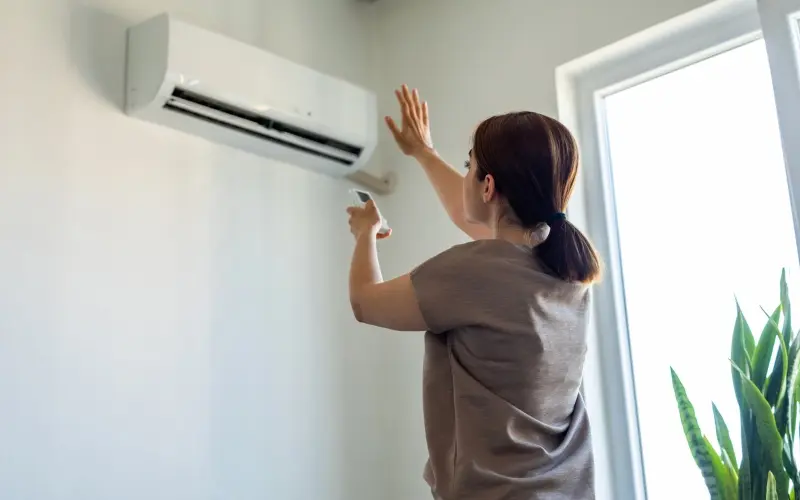
Stand under the supply register in the warm room and compare airflow to a room that feels comfortable. Weak, uneven, or noisy airflow is a clue. A whistling return grille, a filter bent into the rack, or a register that barely pushes air can indicate high static pressure or an undersized return path. High MERV filters trap fine particles, but when clogged, they choke airflow and starve the evaporator coil, reducing the cubic feet per minute that reach the far rooms.
Short cycling is another red flag. If the system starts and stops frequently, rooms closest to the air handler get cool air, while distant rooms never get a full push. Check that interior doors in hot rooms have a return pathway. Without a return grille, jumper duct, or undercut door to let air back to the hallway return, supply air stalls and the room lags even when the system is running.
-
Why Two-Story and Sun-Exposed Rooms Struggle
Duct design can stack the deck against certain rooms. Long flex duct runs that snake across a hot attic lose both temperature and pressure. A crushed section of flex, a partially closed balancing damper near the trunk, or a leaky boot where the register meets the ceiling can steal airflow from the most distant branch. Meanwhile, west- and south-facing rooms gain solar heat through windows and walls late in the day, pushing their cooling load higher than the branch was ever sized to handle.
Consider two common scenarios. A bonus room over the garage often rides on a thinly insulated floor, with a single small supply run. The garage below radiates heat upward, and the room warms even as the thermostat in a central hallway reads satisfied. Or a southwest bedroom with wide windows and closed interior doors can trap heat in the afternoon, while the rest of the home feels fine. Closing downstairs registers to force more air upstairs seems logical. Still, it usually raises static pressure, reduces total system airflow, and can cause coil icing or a louder, less efficient blower.
-
A 20 Minute Home Check You Can Do Safely
Start at the filter. Verify the size is correct, the arrow faces the blower, and it isn’t clogged with dust. If you prefer higher MERV filtration, consider a deeper media cabinet to keep pressure drop in a safe range. Open every supply register fully in hot rooms, and make sure furniture or rugs aren’t blocking them. At the furnace or air handler, look for manual balancing dampers on the round branches. Keep upstairs branches open, and slightly throttle an oversupplied room on the main level to nudge balance without closing it off.
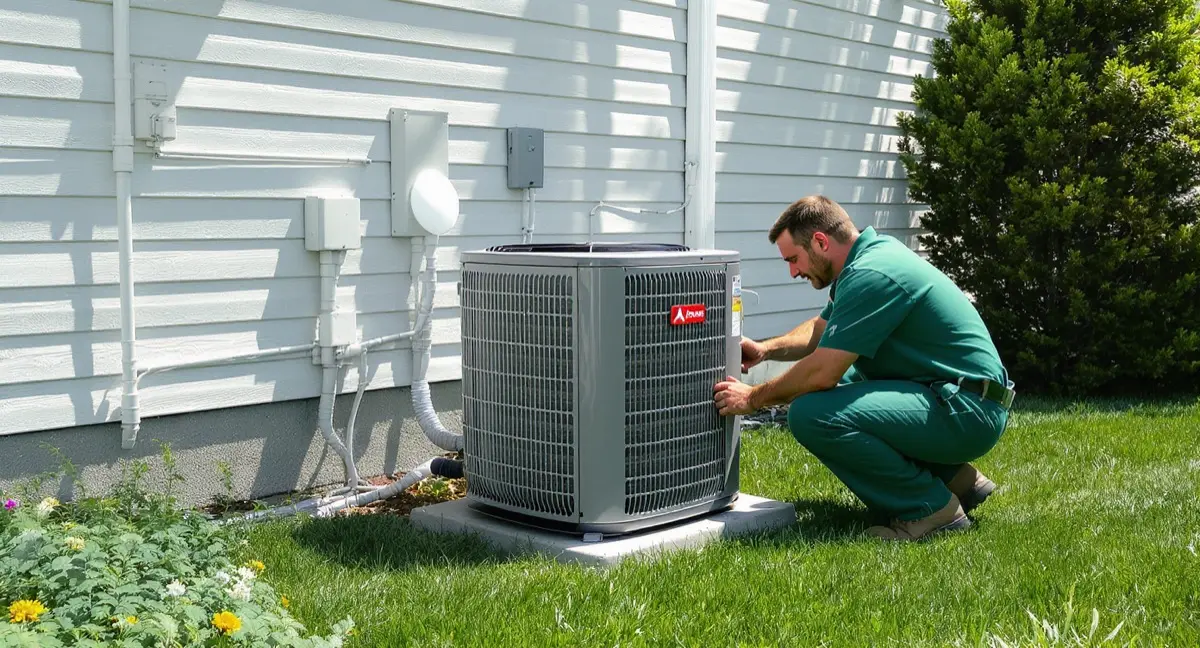
Outside, clear leaves and shrubs from the condenser so the coil can reject heat. Inside, set the thermostat fan mode to On for a short trial to promote mixing across floors. If it helps, that points to a distribution issue rather than a capacity problem. You can also compare the return grille temperature to a nearby supply register with a simple kitchen thermometer to confirm a noticeable temperature drop. Finally, peek at the attic access lid and can lights above the hot room. Gaps and unsealed penetrations let attic air and radiant heat wash into the space, forcing that branch to work harder for each degree of cooling.
-
When Professional Testing Finds the Hidden Problem
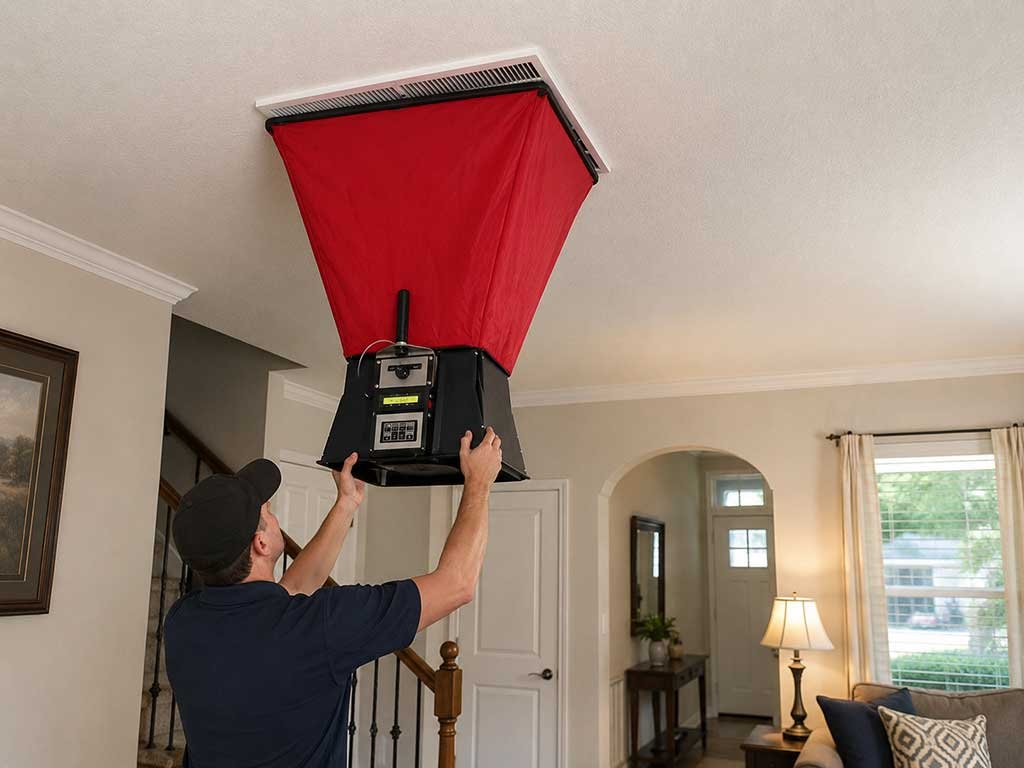
If quick checks don’t resolve the issue, targeted measurements can. A technician can measure external static pressure with a manometer to see whether the blower operates above the equipment’s rating, a common cause of weak airflow far from the unit. Register-by-register readings help confirm whether the hot room is simply undersupplied. A duct leakage test can reveal return leaks that pull hot attic air into the system, warm the coil, and reduce capacity where you need it most.
Refrigerant side diagnostics also matter. An undercharged system, a restricted filter drier, or a misbehaving TXV can affect coil temperature and reduce sensible cooling delivered to the far branches. Equipment type matters, too. An oversized, single-stage condenser may short-cycle and never run long enough to push cool air to a distant second-floor room. Variable speed air handlers with ECM blowers and two-stage or inverter condensers can improve run time and mixing, but they cannot overcome crushed flex, leaky boots, or starved returns. Distribution comes first. Capacity and staging come second.
Fixes That Last: From Ducts to Controls
Durable solutions target the bottleneck. Adding or enlarging a return grille, opening or relocating a balancing damper, and sealing joints with mastic (not cloth duct tape) often deliver immediate improvements. Shortening an overly long flex run, replacing a kinked section, or transitioning to rigid duct for long straight sections can restore pressure and flow. In rooms over garages, dense-pack insulation in the floor and air sealing at rim joists reduce heat gain so the existing branch can keep up. For harsh sun, interior shades with low solar heat gain and well-fitted window film reduce late-day spikes without touching the equipment.
Zoning is an option in two-story homes when ducts allow it. A properly designed zoning panel with motorized dampers and a dedicated upstairs thermostat can reduce hot rooms without closing off too much of the system at once. This requires careful design to avoid excessive static pressure and to prevent short cycling. Upgrading to variable capacity equipment may be worthwhile when paired with corrected ductwork and sealed returns. After the fix, plan seasonal filter changes, keep vegetation trimmed around the condenser, and clean the coil occasionally to preserve the airflow you worked hard to balance.
Uneven cooling is not a mystery so much as a chain of causes. Distribution, solar gain, and equipment operation interact to decide how a room feels at 4 p.m. on a bright day. By confirming free airflow at registers and returns, reducing obvious hot-room loads, and knowing when to request static-pressure and airflow testing, you can shorten the path from symptom to solution. If you can describe what you have checked, how the system cycles, and which rooms lag, you set the stage for a focused service visit and fixes that hold through the next heat wave.








Leave a Reply