
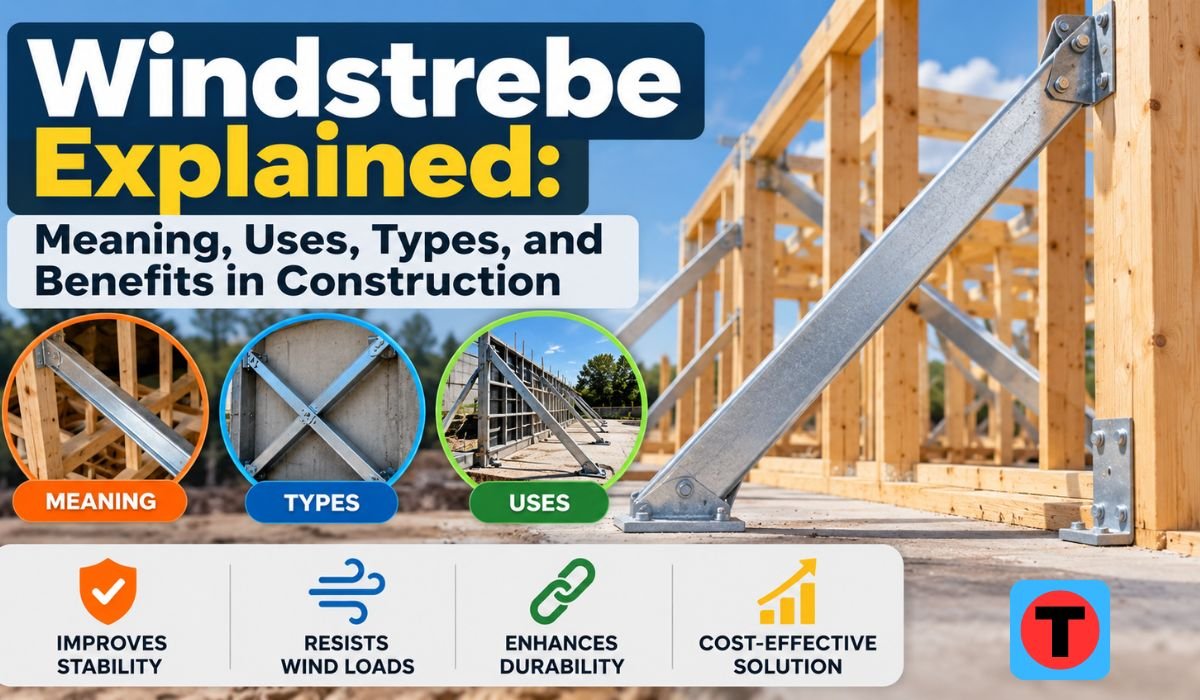
A building may look strong from the outside, but its stability often depends on structural components that remain hidden behind walls and beneath roofs. One of these important components is the Windstrebe, a diagonal brace that helps buildings withstand wind pressure and unwanted sideways movement.
Windstrebe has been used in traditional timber construction for generations. Today, similar bracing principles remain important in modern roofing, wooden frames, agricultural buildings, and specialized structural systems. Although a Windstrebe may appear to be an ordinary piece of wood or metal, its position and connections can make a significant difference to structural safety.
Understanding Windstrebe is useful for homeowners, builders, architecture students, and anyone planning a renovation. This guide explains its meaning, types, materials, working principles, benefits, installation considerations, and maintenance requirements in simple language.
What Is Windstrebe? Meaning and Definition
Windstrebe is a German construction term that generally refers to a diagonal structural brace designed to stabilize a building against sideways forces. The word combines Wind, meaning wind, and Strebe, meaning brace or supporting member. In English, it is commonly translated as wind brace or diagonal brace.
Unlike vertical posts that mainly support loads from above, a Windstrebe helps control movement within a structural frame. It connects different members at an angle, making the frame more resistant to distortion.
The term does not describe one standardized product. Its exact meaning depends on the structural arrangement. In traditional buildings, it often refers to a wooden brace, while contemporary construction may use steel components for related bracing functions.
Quick Bio Information About Windstrebe
How Does Windstrebe Work in Building Structures?
The working principle of Windstrebe is based on diagonal bracing. Imagine a rectangular wooden frame made from two posts and two horizontal beams. When strong sideways pressure acts on this frame, its corners may shift, causing the rectangle to become a parallelogram. Engineers call this movement racking.
A properly connected diagonal brace helps resist that change in shape. Depending on its design, the brace may carry compression, tension, or a combination of forces under different loading conditions.
The forces must then pass through suitable connections into other structural members. Eventually, they need a reliable route toward the supporting structure and foundation.
This explains why Windstrebe cannot be evaluated separately from the rest of the building. Even a strong brace may perform poorly when its joints or surrounding structural members are inadequate.
Main Types of Windstrebe Used in Construction
Windstrebe can appear in several structural arrangements. These are practical descriptions rather than a universal classification of standardized products.
A timber Windstrebe is commonly found in traditional wooden frames, where diagonal members connect posts, beams, or roof components. Roof Windstreben help stabilize parts of the roof structure, particularly against movement along its length.
Wall and frame braces serve related purposes within vertical structural systems. Their positions depend on the framing arrangement and the direction of the forces being resisted.
Modern construction also uses steel diagonal members and engineered bracing systems. Some specialized mounting assemblies, including certain solar panel supports, contain components identified as Windstreben.
Although these arrangements share a stabilizing purpose, their dimensions, connections, and structural behavior can differ considerably.
Common Materials Used for Windstrebe
Timber remains closely associated with Windstrebe because of its long history in European construction. Wooden braces can integrate naturally with timber posts, beams, and roof framing. Their performance depends on wood quality, dimensions, moisture condition, and suitable joints.
Steel offers another option in engineered bracing systems. Steel members can provide substantial strength for their size, but they require correctly designed connections and protection against corrosion where necessary.
Metal wind-bracing straps are also common in contemporary roof construction. These thin components generally rely on tensile resistance and should not automatically be treated as equivalent to rigid wooden braces.
Material selection should consider the entire structure, expected loading, environmental exposure, and relevant design requirements. Choosing a material solely because it looks stronger or costs less can lead to unsuitable construction decisions.
Where Is Windstrebe Used in Construction?
Windstrebe is particularly familiar in roof construction, where diagonal members help stabilize connected rafters, purlins, posts, and other framing components. The exact arrangement depends on the roof design.
Traditional timber-framed buildings also use diagonal braces within walls and supporting frames. These members help prevent unwanted changes in the frame’s geometry.
Agricultural buildings, sheds, and other exposed structures may require comparable bracing because wind can place considerable pressure on large roof and wall surfaces.
Historic building restoration is another important application. Original Windstreben may form part of an interconnected structural system that has supported a building for decades or centuries.
In modern engineering, the term also appears in some photovoltaic mounting systems, demonstrating that Windstrebe is not limited to historic wooden construction.
Key Benefits of Windstrebe in Construction
The greatest benefit of Windstrebe is improved structural stability. By resisting unwanted sideways movement, diagonal bracing helps a frame maintain its intended shape when exposed to lateral forces.
Another benefit is better distribution of forces through the structural system. Rather than allowing excessive movement at individual joints, an appropriately designed brace helps transfer loads into connected structural members.
Windstrebe can also contribute to the reliability of roof and wall framing. However, its presence alone does not guarantee that a building can withstand severe weather.
Performance depends on correct engineering, suitable materials, reliable connections, and the condition of the surrounding structure. When these elements work together, diagonal bracing becomes an effective part of the building’s overall resistance to movement.
Windstrebe vs. Windrispe: What Is the Difference?
Windstrebe and Windrispe are related German construction terms, but they do not always describe identical components.
Windstrebe generally refers to a diagonal brace or strut within a structural frame. It may connect posts, beams, or roof members to improve stability.
Windrispe is commonly associated with diagonal bracing within the plane of a roof. In traditional construction, this may involve inclined timber crossing several rafters.
Windrispenband usually refers to a metal wind-bracing strap used in modern roof or wall systems. Such straps are typically designed to carry tensile forces.
The important distinction is structural behavior. A rigid timber brace and a thin steel strap may contribute to similar stability goals, but they cannot automatically replace each other without appropriate engineering assessment.
Traditional Windstrebe vs. Modern Bracing Systems
Historic European builders developed sophisticated timber framing techniques long before modern steel connectors became widely available. Diagonal wooden braces were an important part of these systems, helping roofs and frames maintain stability.
Traditional Windstreben often relied on carefully formed carpentry joints. Their positions reflected the overall arrangement of posts, beams, purlins, and rafters.
Modern construction uses engineered fasteners, steel straps, structural plates, and calculated load capacities. These developments allow designers to create bracing systems suited to different building forms.
Nevertheless, the underlying principle has remained remarkably consistent. Buildings still need reliable ways to resist lateral deformation and transfer forces safely.
For historic structures, modern replacements must also consider preservation requirements and the behavior of the original framing.
How Is Windstrebe Installed in a Building?
Windstrebe installation begins with understanding the building’s structural requirements. A qualified designer determines which forces must be resisted, where bracing is needed, and how those forces will travel through the structure.
The brace must be positioned to work effectively with the surrounding framing. Its angle, dimensions, material, and connections influence its performance.
Traditional timber installations may use carpentry joints supplemented by suitable fasteners. Modern systems may require specified screws, bolts, plates, or proprietary connectors.
Installation must follow the approved structural design and applicable construction requirements. Improperly positioned braces or inadequate fasteners can interrupt the intended load path.
For this reason, Windstrebe installation should not be approached as a simple decorative woodworking project. Structural modifications require appropriate professional oversight.
Common Windstrebe Problems and Warning Signs
Like other structural components, Windstreben can deteriorate over time. Timber braces are particularly vulnerable when moisture enters the roof structure and remains trapped around wooden members.
Prolonged dampness may encourage decay, while insect activity can damage certain types of timber. Cracks, missing material, and weakened joints may also affect performance.
Metal components can experience corrosion, especially in unsuitable environmental conditions or when protective coatings become damaged.
Previous renovations sometimes create additional problems. A brace may have been cut, drilled, disconnected, or altered to accommodate a doorway, attic room, or building service.
Visible damage should be investigated, but appearance alone cannot establish whether a brace is structurally safe. A professional assessment may be necessary.
Can You Remove or Replace a Windstrebe?
Removing a Windstrebe can be dangerous when the member contributes to structural stability. This issue commonly arises during attic conversions, where diagonal timber braces may obstruct the proposed living space.
Although a brace may seem unnecessary, removing it can change how wind and other forces move through the roof structure.
Replacement may become necessary when a member has suffered significant deterioration or when approved building alterations require a different bracing arrangement.
However, replacing one brace with another piece of timber or a metal strap is not automatically sufficient. The new arrangement must provide the required structural performance, including suitable connections.
A qualified structural engineer should evaluate proposed removal, relocation, or replacement before work begins.
Windstrebe Maintenance and Inspection Tips
Regular observation can help property owners identify conditions that may affect Windstrebe performance. Signs worth investigating include water staining, visible decay, unusual movement, damaged fasteners, and deteriorating joints.
Moisture management is particularly important in timber roof structures. Roof leaks, persistent condensation, and inadequate ventilation can create conditions that encourage deterioration.
Wood-boring insect activity should also be assessed where evidence appears. Treatments or repairs must be suitable for the affected material and building.
Metal connectors require attention when corrosion or physical damage becomes visible.
Maintenance should focus on preserving the complete bracing system rather than treating the diagonal member in isolation. Structural inspections are especially important after significant storm damage or before major renovations.
How Much Does Windstrebe Cost?
Windstrebe costs vary because the term covers different materials, structural arrangements, and installation requirements. There is no dependable universal price for every building.
Timber costs depend on species, structural grade, dimensions, and availability. Steel components have different pricing factors, including section size, protective finish, and connection requirements.
Labor costs can increase when braces are difficult to access or when existing framing requires careful modification. Historic restoration may involve specialist carpentry and preservation work.
Professional engineering, inspections, and necessary approvals can also contribute to the overall expense.
A reliable estimate should therefore consider the complete project, including materials, connections, labor, structural assessment, and any necessary repairs to surrounding members.
Windstrebe Design Standards and Structural Safety
Windstrebe design requires an understanding of the forces acting on a building. Wind pressure varies according to location, terrain exposure, building height, roof geometry, and other factors.
In European structural design, EN 1991-1-4 addresses wind actions on buildings and structural components. Applicable national provisions and other relevant structural standards must also be considered.
A major principle is the continuous load path. Forces acting on the roof or walls must pass through framing, bracing, connections, and supporting structural elements.
This explains why no universal Windstrebe dimension is appropriate for every building.
Structural safety depends on calculated requirements, suitable materials, correct installation, and compliance with applicable regulations.
Common Mistakes to Avoid With Windstrebe
One common mistake is assuming that a diagonal timber member serves no purpose because the roof appears stable. Structural bracing may become especially important during strong winds, even when it carries relatively little force under ordinary conditions.
Another mistake is focusing entirely on the brace while overlooking its connections. Weak joints can prevent an otherwise suitable member from performing correctly.
Using a metal strap as a direct replacement for a rigid wooden brace without engineering verification is also risky.
Ignoring moisture damage, corrosion, or previous unauthorized alterations can allow structural problems to develop unnoticed.
The safest approach is to treat every existing brace as potentially important until its role has been properly assessed.
How to Choose the Right Windstrebe for Your Building
Selecting an appropriate Windstrebe begins with the building’s structural arrangement rather than the appearance of the brace.
Roof shape, framing geometry, expected loads, environmental exposure, and connection details all influence the design.
Timber may be appropriate in traditional wooden structures, while engineered steel components can suit certain modern applications. Neither material is universally superior.
Existing buildings introduce additional considerations because new braces must work with the original framing and established load paths.
For homeowners, the most useful first step is obtaining a professional structural assessment. A suitable design should identify the required member, connection details, and installation requirements before construction begins.
Conclusion: Why Windstrebe Matters in Construction
Windstrebe demonstrates how a relatively simple diagonal component can make an important contribution to building stability. From historic timber roofs to modern engineered bracing systems, its purpose is closely connected to resisting unwanted structural movement.
Understanding Windstrebe helps homeowners recognize why diagonal braces should not be removed casually. It also highlights the importance of material selection, sound connections, proper maintenance, and professional structural design.
As construction methods continue to develop in 2026, the basic engineering principle remains unchanged: a stable building depends on its structural components working together.
A well-designed Windstrebe is therefore more than an angled support. It is part of the system that helps a building maintain its shape and safely resist the forces acting upon it.
FAQs About Windstrebe
What Is Windstrebe in Simple Terms?
Windstrebe is a diagonal structural brace that helps prevent unwanted sideways movement in roofs, walls, and building frames. It is especially associated with timber construction.
What Is Windstrebe Called in English?
Windstrebe is commonly translated as wind brace or diagonal brace. Depending on its position, related English terms may include roof brace or rafter brace.
What Is the Main Purpose of Windstrebe?
Its main purpose is to improve structural stability by helping resist lateral deformation and transferring forces through connected building components.
Is Windstrebe Used Only in Roof Construction?
No. Windstrebe can appear in roof structures, timber-framed walls, agricultural buildings, historic structures, and certain modern engineered assemblies.
Can Windstrebe Be Made From Steel?
Yes. Steel components can perform related bracing functions in modern construction. However, steel straps and rigid braces may behave differently and require appropriate structural design.
Can I Remove a Windstrebe During Renovation?
A Windstrebe should not be removed without professional structural assessment. Removing an important brace may weaken the building’s resistance to sideways forces.
How Long Does a Windstrebe Last?
There is no fixed lifespan. Durability depends on the material, environmental conditions, structural loading, connections, and maintenance. Well-preserved historic timber braces demonstrate that long service lives are possible.
How Can I Tell Whether a Windstrebe Is Damaged?
Possible warning signs include visible decay, significant cracking, insect damage, corrosion, loose connections, or previous cutting. A qualified professional can determine whether these conditions affect structural safety.
Learn more and explore exciting content on: How to Care for Your Veneers After Treatment













Leave a Reply